Save
Ask
Tour
Hide
Share
$669,000
17 Days On Site

73 Highland Street
Easton, MA 02375

For Sale|Single Family Residence|Active
3
Beds
2
Total Baths
1
Full Bath
1
Partial Bath
1,920
SqFt
$348
/SqFt
1965
Built
County:
Bristol
73 Highland Street73 Highland Street73 Highland Street73 Highland Street
Save
Ask
Tour
Hide
Share

Mortgage Calculator

Monthly Payment (Est.)

Enter an interest rate to see your estimated monthly payment.
Calculator powered by Showcase IDX, a Constellation1 Company. Copyright ©2026 Information is deemed reliable but not guaranteed.

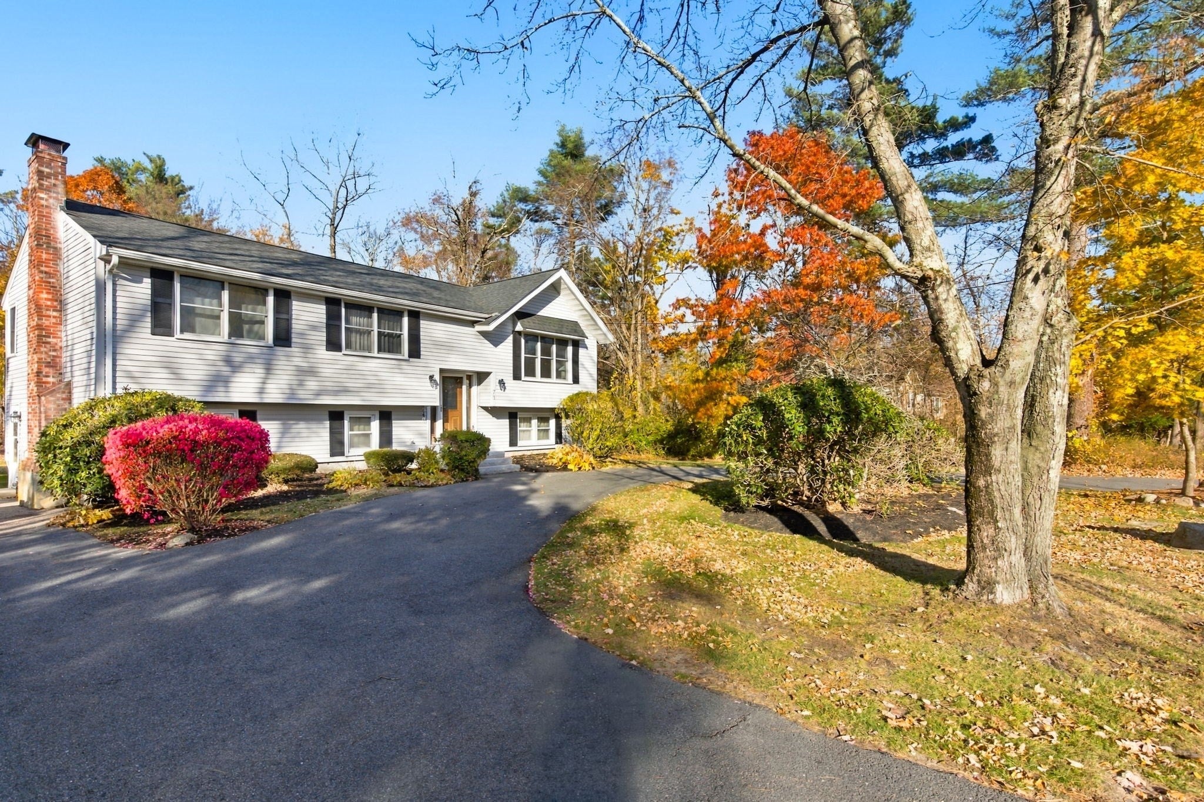
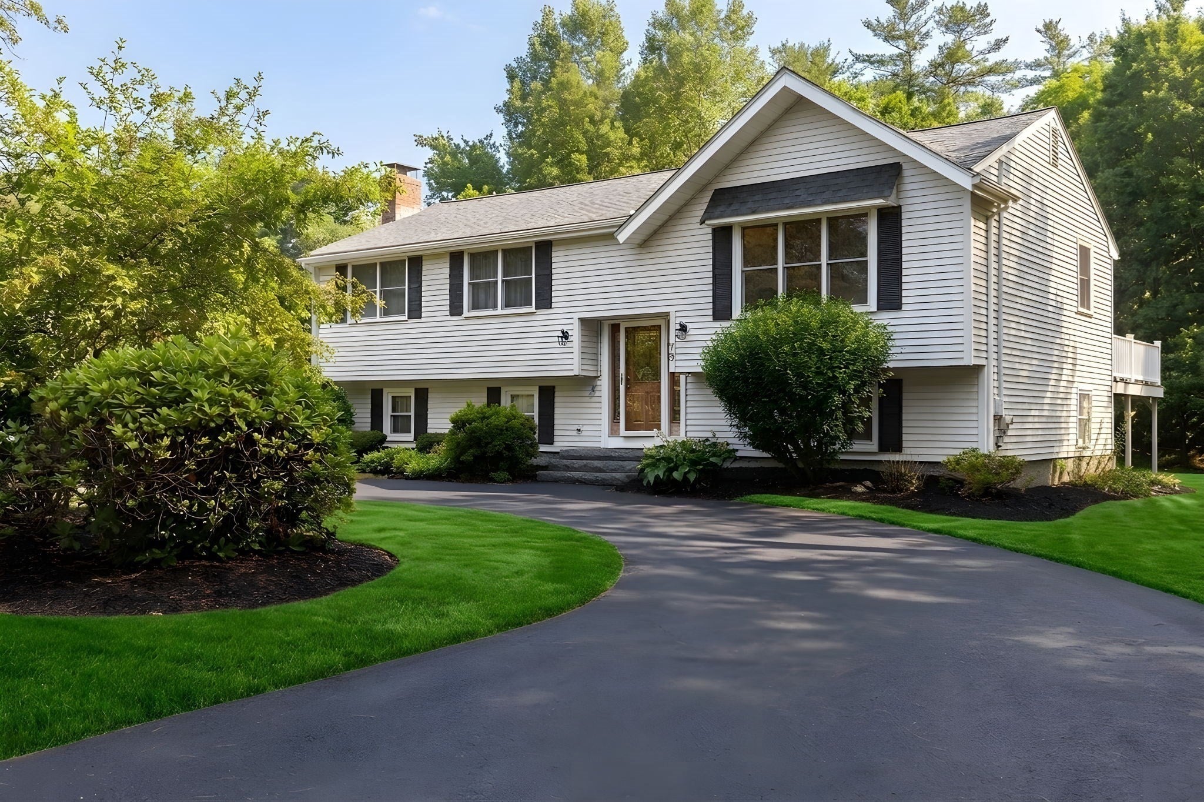
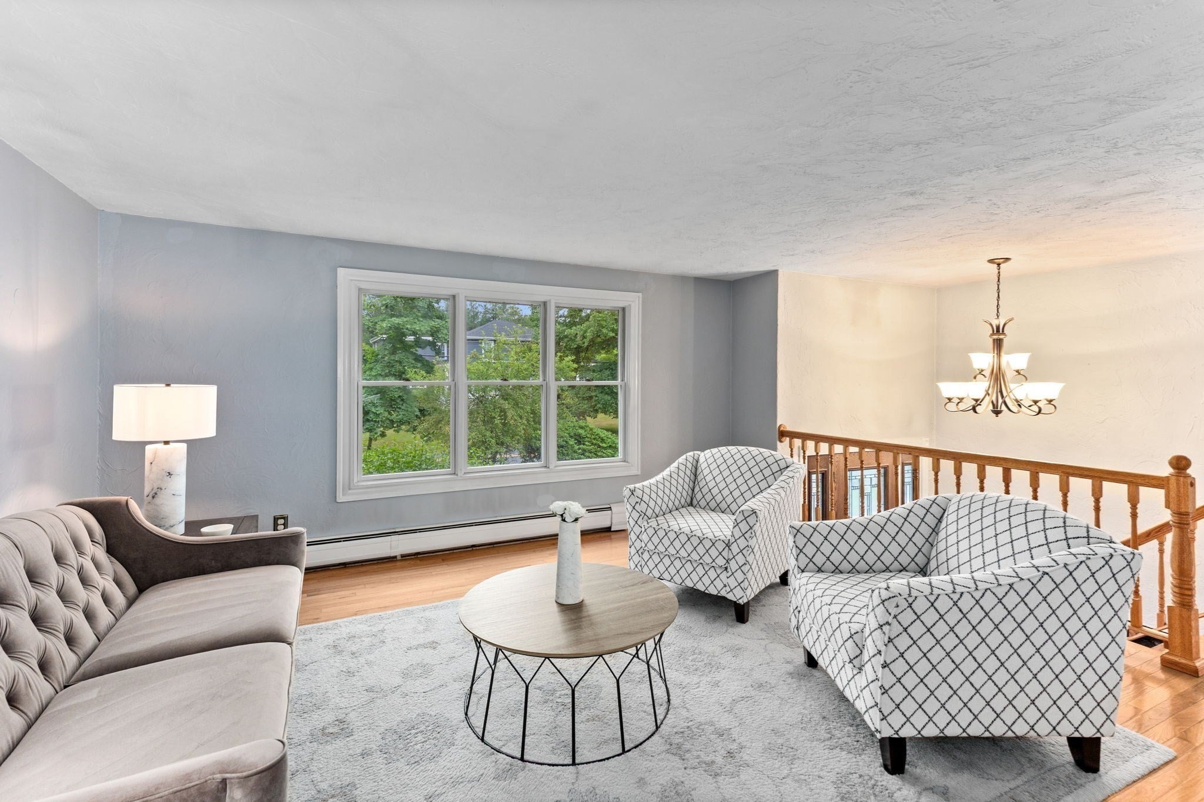
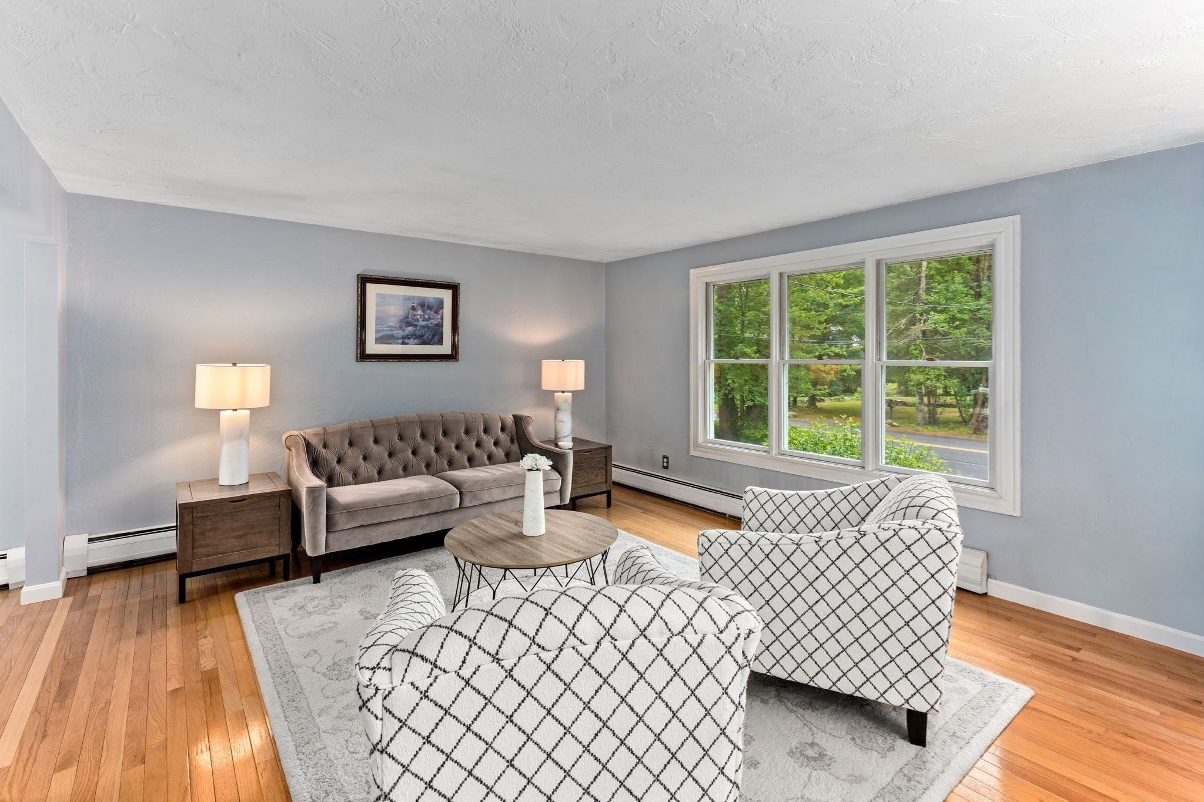
Welcome home to 73 Highland St., a well-maintained property set on nearly an acre of beautifully landscaped land. Pull into the circular driveway—with plenty of parking for guests—and immediately feel at home. This move-in-ready house features major upgrades including roof and heating system, making it a low-maintenance and comfortable place to live. The kitchen offers stainless steel appliances and desirable gas cooking. The main floor includes a large family room, a full dining area, three generously sized bedrooms, an updated full bath, and a half bath in the primary bedroom. The expansive basement offers three large rooms, including a spacious fireplaced recreation room and plenty of storage. While the home itself is inviting, the true highlight is the huge yard, complete with an oversized composite deck and a stone patio with a fire pit overlooking the woods. Come see all this beautiful property offers and make it the place you call home!

Save
Ask
Tour
Hide
Share
Listing Snapshot
Price 
$669,000
Days On Site 
17 Days
Bedrooms 
3
Inside Area (SqFt) 
1,920 sqft
Total Baths 
2
Full Baths 
1
Partial Baths 
1
Lot Size 
0.92 Acres
Year Built 
1965
MLS Number 
73599475
Status 
Active
Property Tax 
$7,006
HOA/Condo/Coop Fees 
N/A
Sq Ft Source 
Public Records
Friends & Family
Recent Activity
a week agoListing updated with changes from the MLS
2 weeks agoListing first seen on site
General Features
Acres 
0.92
Disclosures 
Navien gas heating 2021. Roof 2021. Patio less than 5 years old.
Foundation 
Concrete Perimeter
Parking 
PavedOff Street
Parking Spaces 
10
Property Sub Type 
Single Family Residence
Sewer 
Private Sewer
SqFt Above 
1184
SqFt Below 
736
SqFt Total 
1920
Style 
Raised Ranch
Water Source 
Public
Zoning 
res
Interior Features
Appliances 
Gas Water HeaterRangeDishwasherMicrowaveRefrigeratorWasherDryer
Basement 
FullPartially Finished
Cooling 
Window Unit(s)
Fireplace 
Yes
Fireplaces 
1
Heating 
BaseboardZoned
Interior 
Master Downstairs
Laundry Features 
In Basement
Bathroom 1 
Dimensions - 12x6Level - FirstArea - 72
Bathroom 2 
Dimensions - 5x4Level - FirstArea - 20
Bedroom 2 
Dimensions - 13x11Level - FirstArea - 143
Bedroom 3 
Dimensions - 10x10Level - FirstArea - 100
Dining Room 
Dimensions - 12x10Level - FirstArea - 120
Family Room 
Dimensions - 15x13Level - FirstArea - 195
Kitchen 
Dimensions - 12x12Level - FirstArea - 144
Master Bedroom 
Dimensions - 14x12Level - FirstArea - 168
Office 
Dimensions - 15x11Level - BasementArea - 165
Save
Ask
Tour
Hide
Share
Exterior Features
Construction Details 
Frame
Patio And Porch 
PatioDeck
Roof 
Shingle
Community Features
Community Features 
Tennis Court(s)ParkStable(s)
MLS Area 
South Easton
Schools
School District
Unknown
Elementary School
Blanche Ames
Middle School
Easton Middle
High School
Oliver Ames
Listing courtesy of Jordyn Vella of Easton Real Estate, LLC


The property listing data and information, or the Images, set forth herein were provided to MLS Property Information Network, Inc. from third party sources, including sellers, lessors, landlords, and public records, and were compiled by MLS Property Information Network, Inc. The property listing data and information, and the Images, are for the personal, non-commercial use of consumers having a good faith interest in purchasing, leasing or renting listed properties of the type displayed to them and may not be used for any purpose other than to identify prospective properties which such consumers may have a good faith interest in purchasing, leasing or renting. MLS Property Information Network, Inc. and its subscribers disclaim any and all representations and warranties as to the accuracy of the property listing data and information, or as to the accuracy of any of the Images, set forth herein.

Last checked 2026-11-22 10:32 PM UTC

Neighborhood & Commute
Source: Walkscore
Save
Ask
Tour
Hide
Share